


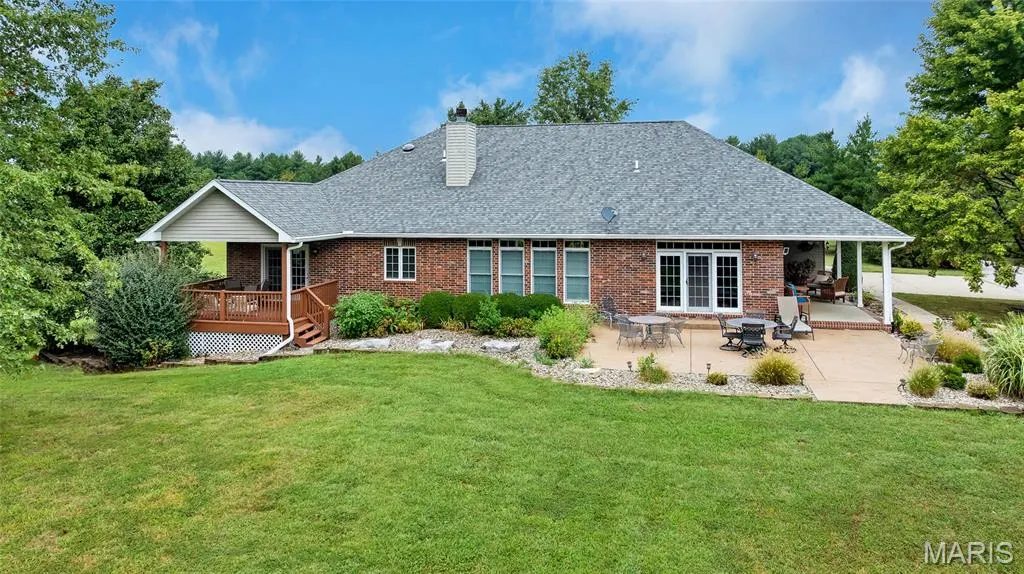
Address
5704 Vogel Place, Millstadt, IL
Price
$ 730,000
Property Attributes
- MLS#26058764
- TypeSingle Family
- Listing Status Active
- CountySAINT CLAIR
- CityMillstadt
- Zip62260
- StyleRanch
- Year Built2006
- Taxes$ 10068
- Price$ 730,000
- Bedrooms4
- Full Bathrooms3
- Half Bathrooms1
- Sqr Footage4040
- Lot Size5.01 Acres
Data Source:
Mid America Regional Information Systems (MARIS)
Property Description
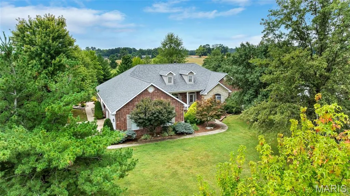
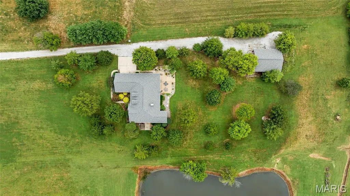
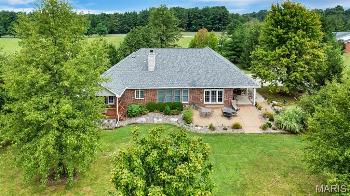
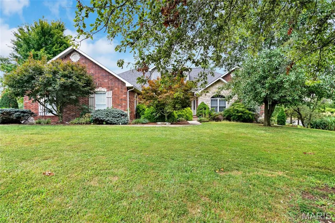
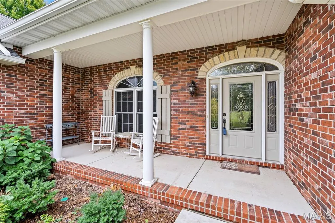
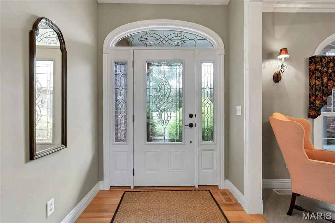
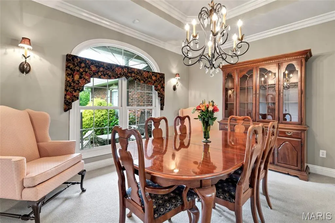
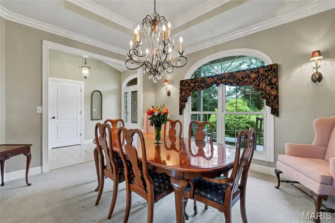
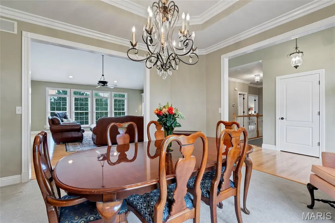
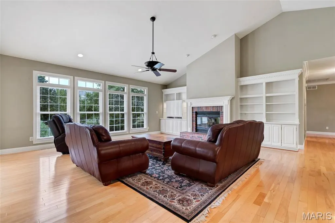
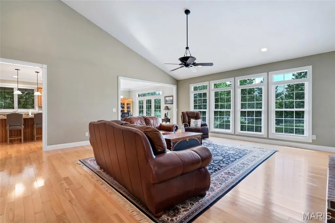
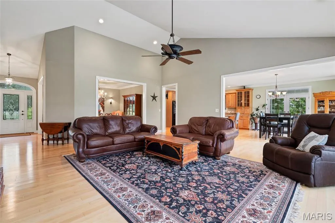
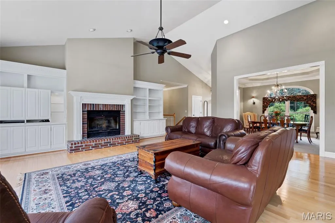
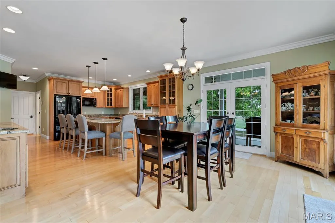
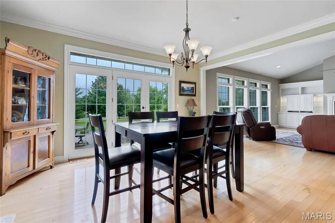
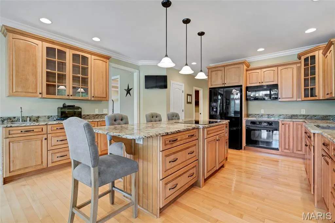
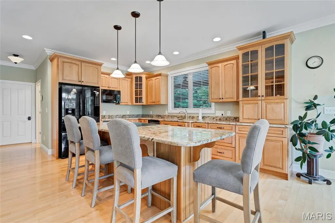
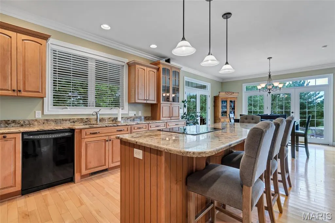
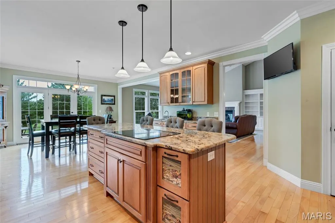
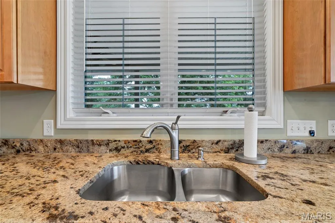
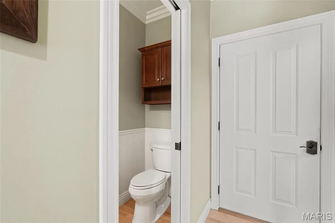
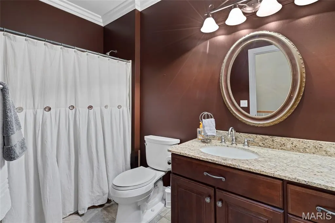
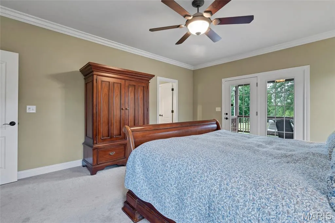
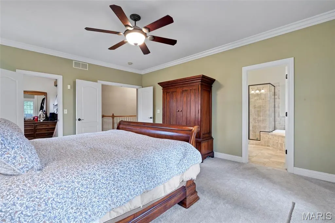
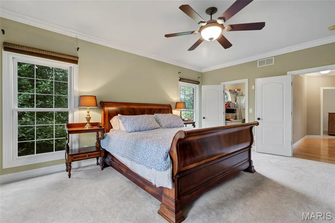
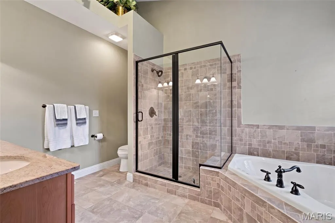
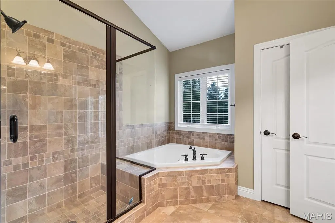
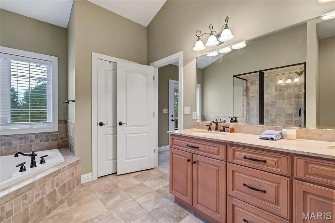
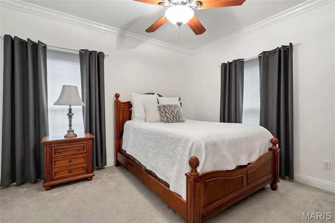
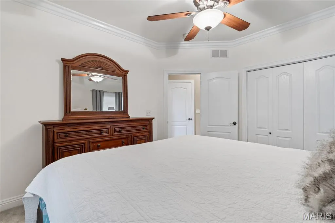
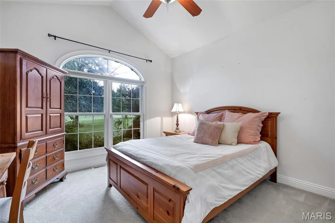
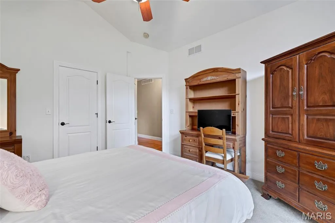
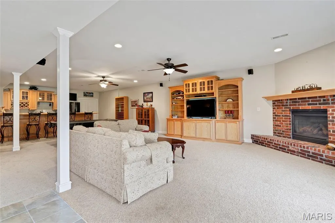
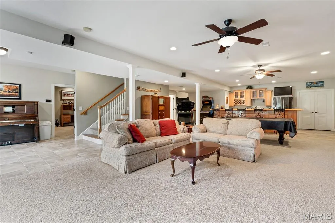
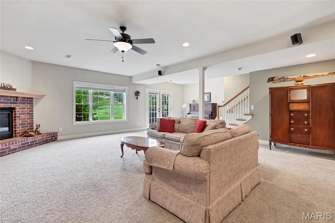
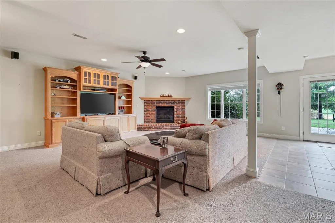
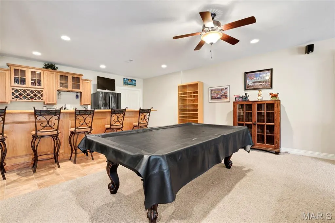
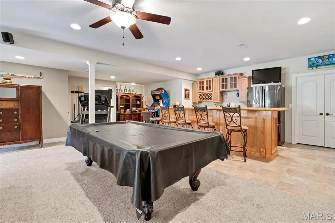
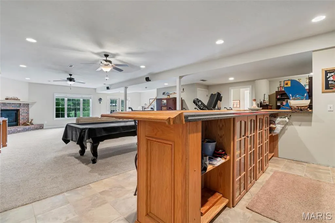
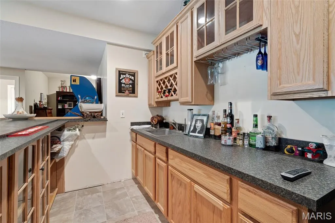
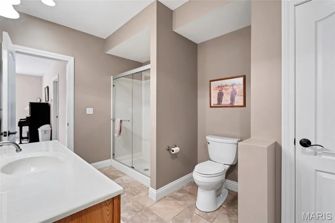
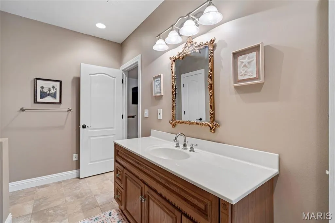
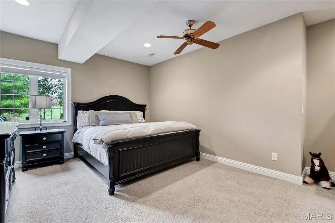
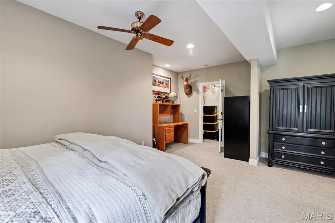
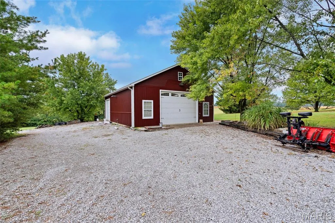
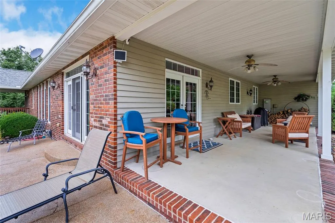
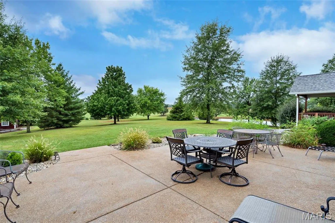
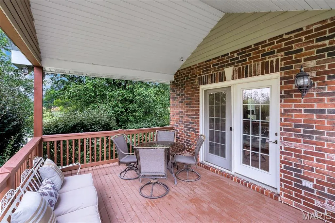
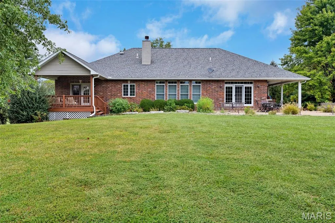
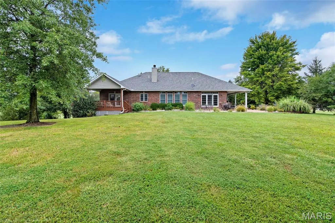
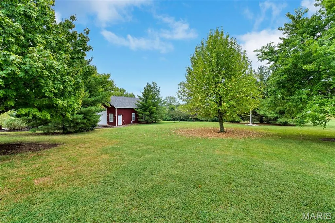
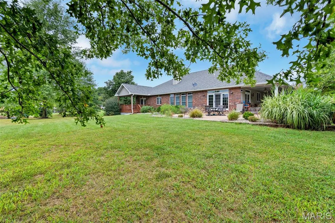
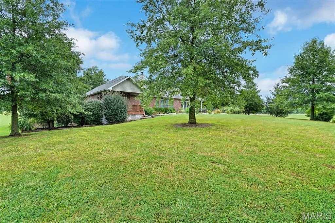
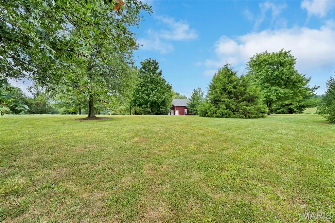
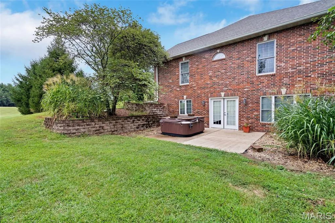
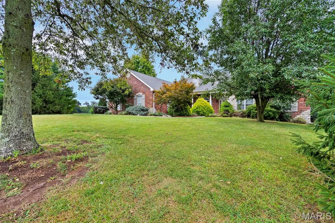
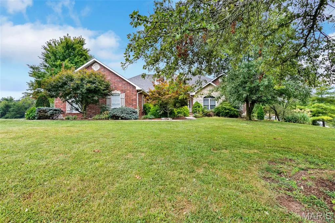
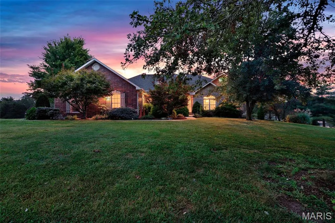
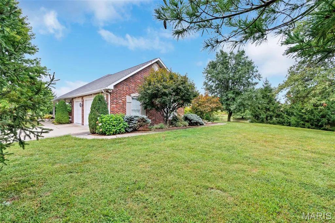
A rare opportunity to own an exceptional country estate where refined finishes meet over 5 rolling acres of picturesque grounds. Thoughtfully designed for both elegant entertaining and everyday comfort, this impressive home showcases hardwood floors, custom built-ins, two fireplaces, a formal dining room, and a gourmet kitchen appointed with granite countertops, staggered cabinetry, and glass display inserts. The main-floor primary suite feels like a private sanctuary with a spa-inspired bath and its own covered patio—perfect for quiet mornings overlooking the property. The finished walkout lower level expands the home's possibilities with a custom bar, generous entertaining space, private bedroom suite, and abundant storage. Beyond the home is where this property truly sets itself apart. Over 5 acres of rolling ground, extensive landscaping, and established fruit trees create a beautiful setting with room to spread out, entertain, garden, or simply enjoy the privacy of country living. The substantial outbuilding, complete with its own water and separate 100-amp electric service, offers incredible versatility—ideal for a serious workshop, collector car storage, hobby space, studio, equipment, recreational toys, or the ultimate home base for your passions. A three-car garage provides even more space for vehicles and storage. Geothermal heating and cooling, central vacuum, multiple outdoor living areas, and quality finishes throughout complete this remarkable offering. Private, versatile, and beautifully appointed, this is more than a home on acreage—it's the kind of property that rarely comes to market.
| Elementary School | Middle School | High School |
|---|---|---|
| Millstadt Dist 160 Elementary School | Millstadt Dist 160 Middle School | Belleville High School-West |
| Price History | |
|---|---|
| 9/11/2026 | Listed $730,000 |
General Features
| Sewer | Private Sewer |
|---|---|
| Heating | Forced Air,Geothermal |
| Cooling | Ceiling Fan(s),Central Air,Geothermal |
| Utilities | Cable Available,Propane Owned,Underground Utilities |
| Possession | Close Of Escrow |
| Roof | Architectural Shingle |
| Appliances | Dishwasher,Disposal,Microwave,Other,Range,Refrigerator |
| HOA Fee | 200 |
| Garage Spaces | 3 |
| Association Fee Includes | Maintenance Parking/Roads |
| Patio/Porch Features | Covered,Deck,Patio |
| Architectural Style | Ranch |
| Security Features | Carbon Monoxide Detector(s),Smoke Detector(s) |
| Construction Materials | Brick,Cement Siding,Stone |
| Year Built | 2006 |
| Electric | Ameren |
| View | Pond |
| Township | Millstadt |
| Levels | One |
| Property Subtype | Single Family Residence |
| Tax Year | 2025 |
| Assoc Fee Paid Per | Annually |
| County | St. Clair |
| New Construction | No |
| Property Type | Residential |
| Association Amenities | None |
| HOA | Yes |
| Attached Garage | Yes |
| Subdivision Name | NA |
| Garage Y/N | Yes |
| Building Features | Basement,Bathrooms |
| Other Structures | Outbuilding |
| Total Rooms | 9 |
| Full Baths | 3 |
| Status | Active |
| Directions | GPS FRIENDLY |
| High School | Belleville High School-West |
| City | Millstadt |
| Disclosures | Seller Property Disclosure |
| Senior Community Y/N | No |
| High School District | Millstadt DIST 160 |
| Lot Size Square Feet | 218235.6 |
| Carport Y/N | No |
| Elementary School | MILLSTADT DIST 160 |
| Property Attached Y/N | No |
| Tax Annual Amount | 10068 |
| Home Warranty Y/N | No |
| Middle/Junior High School | MILLSTADT DIST 160 |
| Lease Considered Y/N | No |
| Virtual Tour | https://mls.realtour.biz/5704VogelPl/Millstadt/IL |
| Structure Type | House |
| Standard Status | Active |
| Ownership Type | Private |
| Legal Description | MILLSTADT TWP SEC 24 LOT/SEC-24-SUBL/TWP-1S-BLK/RG-9W PT SW SW DOC A02413651 A02626469 A02775373 A02791613 |
Interior Features
| Interior Amenities | Bar,Bookcases,Breakfast Room,Ceiling Fan(s),Central Vacuum,Entrance Foyer,Kitchen Island,Separate Dining,Vaulted Ceiling(s),Walk-In Closet(s) |
|---|---|
| Basement | Bathroom,Daylight,Egress Window,Partially Finished,Full,Sleeping Area,Storage Space,Walk-Out Access |
| Flooring | Carpet,Ceramic Tile,Hardwood |
| Total Fireplaces | 2 |
| Fireplace Features | Basement,Family Room |
| Basement (Y/N) | Yes |
| Window Features | Double Pane Windows,Shutters |
| Fireplace Y/N | Yes |
| Above Grade Finished Area | 2540 |
| Half Baths | 1 |
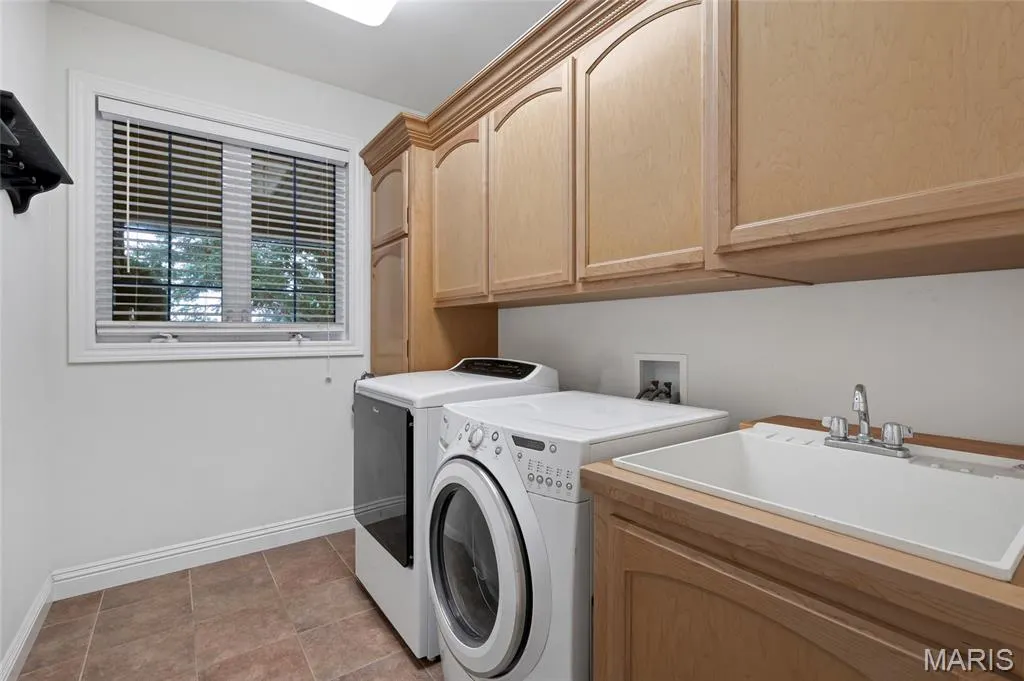
| Laundry Features | Laundry Room,Main Level |
| Total Bedrooms | 4 |
| Below Grade Finished Area | 1500 |
| Main Level Bedrooms | 3 |
| LivingAreaSource | Other |
| Below Grade Finished Area Source | Other |
| Above Grade Finished Area Source | Public Records |
| Total Baths | 4 |
Exterior Features
| Exterior Amenities | Lighting |
|---|---|
| Parking Features | Attached,Driveway,Garage,Garage Door Opener,Garage Faces Side |
| Lot Features | Back Yard,Front Yard |
| Water Source | Well |
| Total Parking | 3 |
| Lot Size Acres | 5.01 |
| Road Surface Type | Paved |
| Lot Size Source | Public Records |
| Waterfront Y/N | No |
| Door Features | French Door(s),Panel Door(s) |
| Road Frontage Type | City Street |
Amenities
- Foreclosure
- Views
- Short Sale
- New Construction
- Adult 55+
- Lease To Own
- No HOA Fees
- Furnished
- Primary On Main
- Air Conditioning
- Seller Finance
- Green
- Fixer Upper
- Horse
- Golf
- Fireplace
- Deck
- Garage
- Basement
- Pool
Property vs Single Family Average in 62260
Price
Taxes
Year Built

 Listings displaying the MARIS logo are courtesy of the participants of Mid America Regional Information Systems Internet Data Exchange. IDX information is provided exclusively for consumers' personal, non-commercial use and may not be used for any purpose other than to identify prospective properties consumers may be interested in purchasing.
Information is deemed reliable but is not guaranteed.
Listings displaying the MARIS logo are courtesy of the participants of Mid America Regional Information Systems Internet Data Exchange. IDX information is provided exclusively for consumers' personal, non-commercial use and may not be used for any purpose other than to identify prospective properties consumers may be interested in purchasing.
Information is deemed reliable but is not guaranteed.
